
Design-Build Mechanical Systems
Designed for the Building. Built for Reality.
Engineering, local expertise, and integrated project delivery working together from concept through completion.
Schedules. Budgets. Compliance. Existing Conditions.
Successful projects begin long before construction starts. AR&B partners with owners, architects, engineers, and general contractors early in the process to develop mechanical systems that are practical to build, efficient to operate, and designed for the realities of building in San Francisco and throughout the Bay Area.
Better Decisions Before Construction Begins
The most expensive construction decisions are often the ones made before installation begins.
Existing conditions rarely match original drawings or record documents. Aging infrastructure, decades of renovations, structural limitations, seismic requirements, occupied buildings, and evolving building codes all influence how a mechanical system should be designed and installed.
AR&B works alongside project teams during planning and preconstruction to identify challenges early, evaluate practical solutions, and balance performance, constructability, compliance, schedule, and cost.
Our role is not simply to produce mechanical drawings.
Our role is to help the entire project team make better decisions before construction begins.
Built Around San Francisco
For more than 100 years, AR&B has worked inside San Francisco's hospitals, high-rises, laboratories, commercial buildings, historic structures, and critical infrastructure.
Local experience changes outcomes.
Every renovation reveals conditions that cannot always be seen on the drawings. Underground utilities, seismic upgrades, limited access, occupied spaces, and decades of undocumented building modifications require practical field knowledge as much as engineering expertise.
Our teams understand the difference between what the drawings show and what the building requires.
One Team. One Location. One Mechanical Partner.
Engineering
BIM & Virtual Design and Construction (VDC)
In-House Fabrication
Project Management
Safety Leadership
Construction Leadership
All working together from our San Francisco headquarters to improve coordination, accelerate decision-making, and keep projects moving from concept through completion.
BIM & VDC
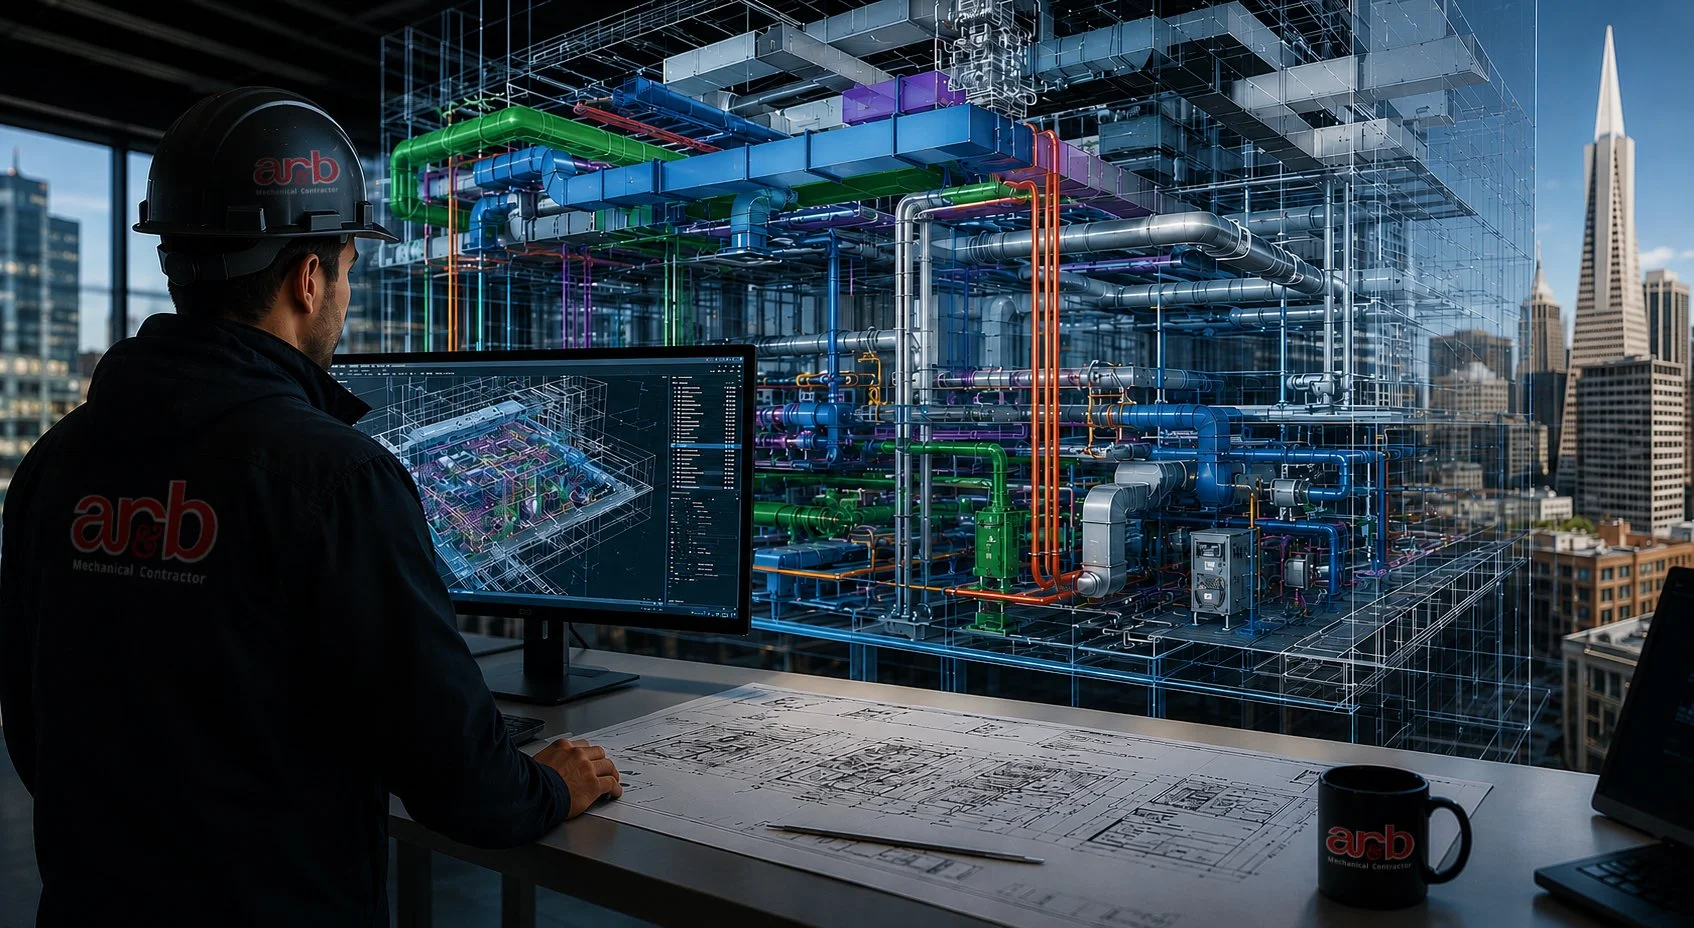
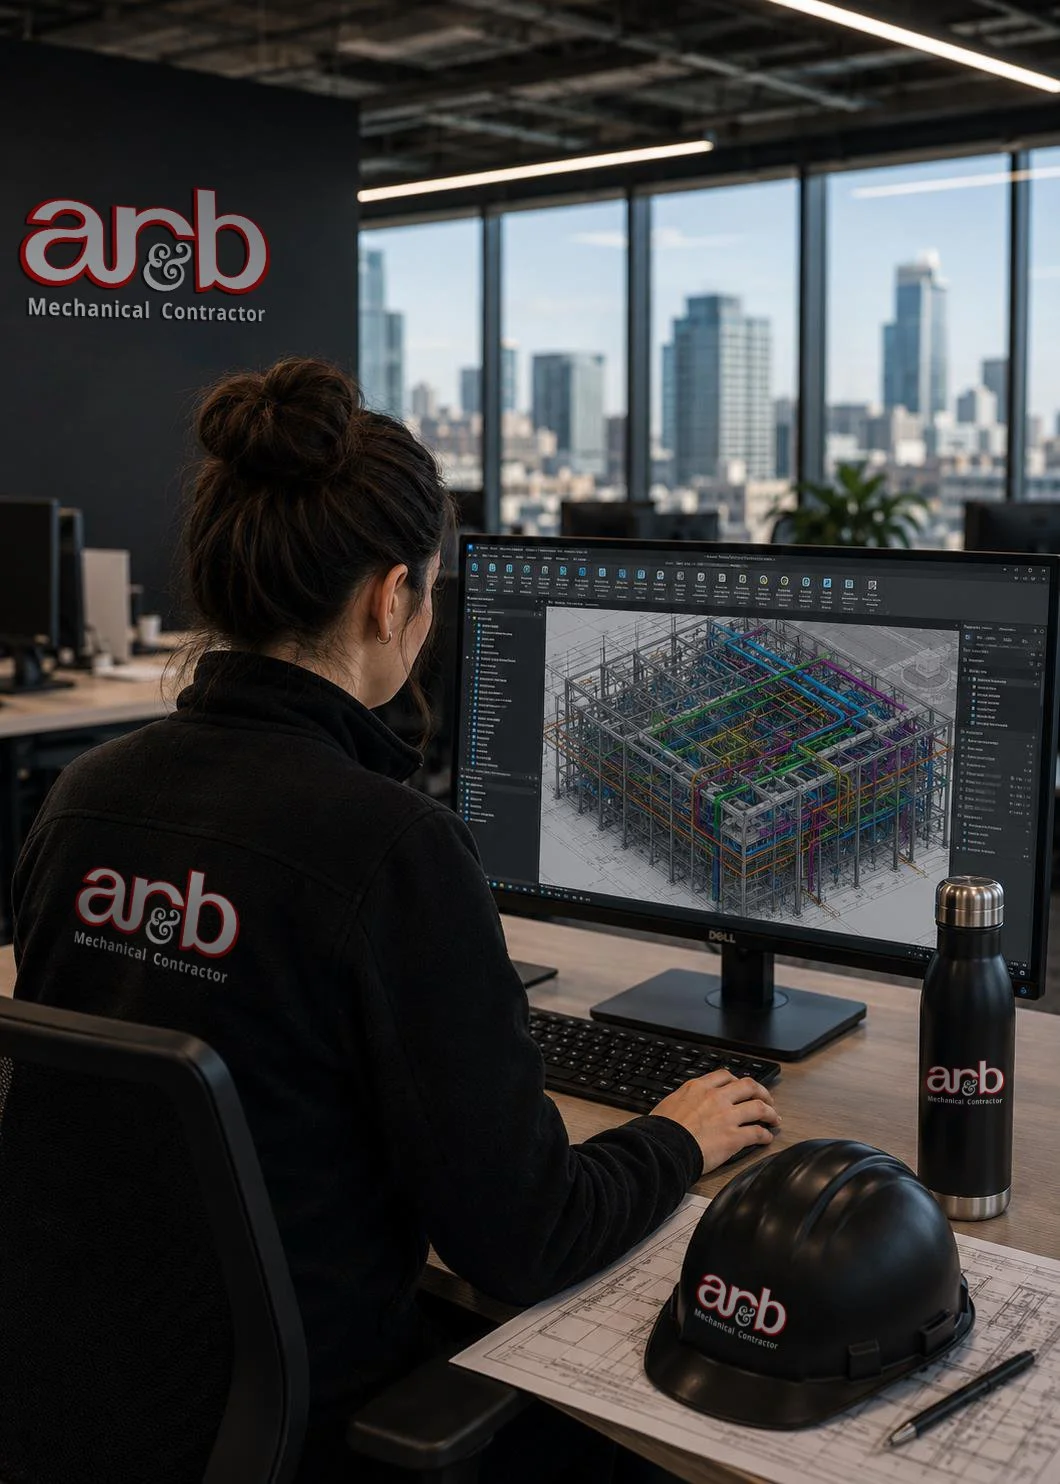
BIM and VDC are integral to our Design-Build process, allowing project teams to coordinate systems before construction begins.
Digital coordination helps:
Identify clashes before installation
Improve constructability
Support fabrication-ready drawings
Reduce field rework
Improve installation sequencing
Increase schedule certainty
BIM is a tool. Delivering a better project is the objective.
Why General Contractors and Owners Choose AR&B
Design-Build is about reducing uncertainty before it becomes cost, delay, or risk.
For more than a century, AR&B has combined engineering expertise, field experience, digital coordination, local fabrication, and construction leadership to deliver mechanical systems built for the realities of San Francisco.
Because engineering, BIM, fabrication, project management, and field leadership work as one integrated team, decisions happen faster, coordination improves, and projects move forward with fewer surprises.
When projects demand technical precision, collaboration, and a mechanical contractor who understands how buildings actually behave, AR&B delivers confidence from concept through completion.