
HVAC
Commercial HVAC systems locally engineered, fabricated, and installed with the precision San Francisco’s complex environments demand.
Complex Mechanical Systems Built for Performance
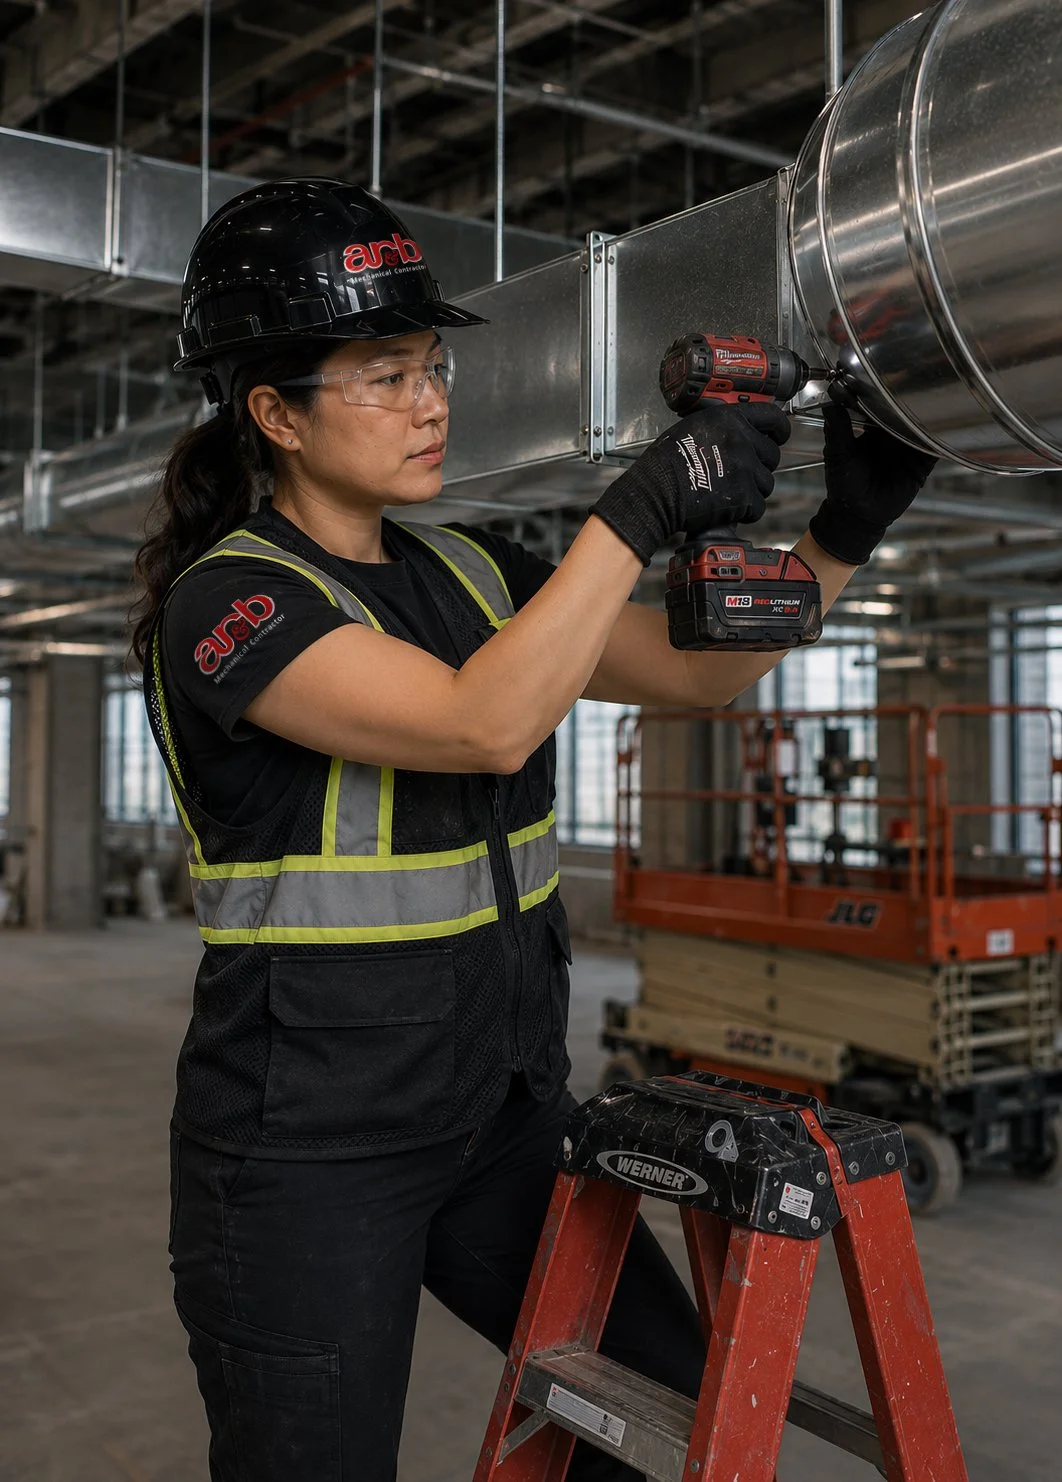
AR&B builds commercial HVAC systems for complex projects throughout San Francisco and the Bay Area. From Design-Build construction and plan-spec installations to tenant improvements, retrofits, and central plant infrastructure, AR&B combines construction judgment, local experience, and disciplined field execution.
For more than 105 years, AR&B has helped build the mechanical systems supporting some of the region’s most demanding commercial environments.
Design-Build Mechanical Construction
AR&B brings engineering coordination, constructability review, fabrication, and field installation together early in the project.
This collaborative approach helps project teams identify conflicts before construction, make better-informed decisions, protect the schedule, and create a more direct connection between design intent and field execution.
Plan-Spec Mechanical Construction
For projects delivered through engineered construction documents, AR&B installs HVAC systems to specification while maintaining close control over coordination, quality, safety, and schedule.
Experienced project management and field supervision keep complex installations moving from preconstruction through startup and commissioning support.
San Francisco Fabrication
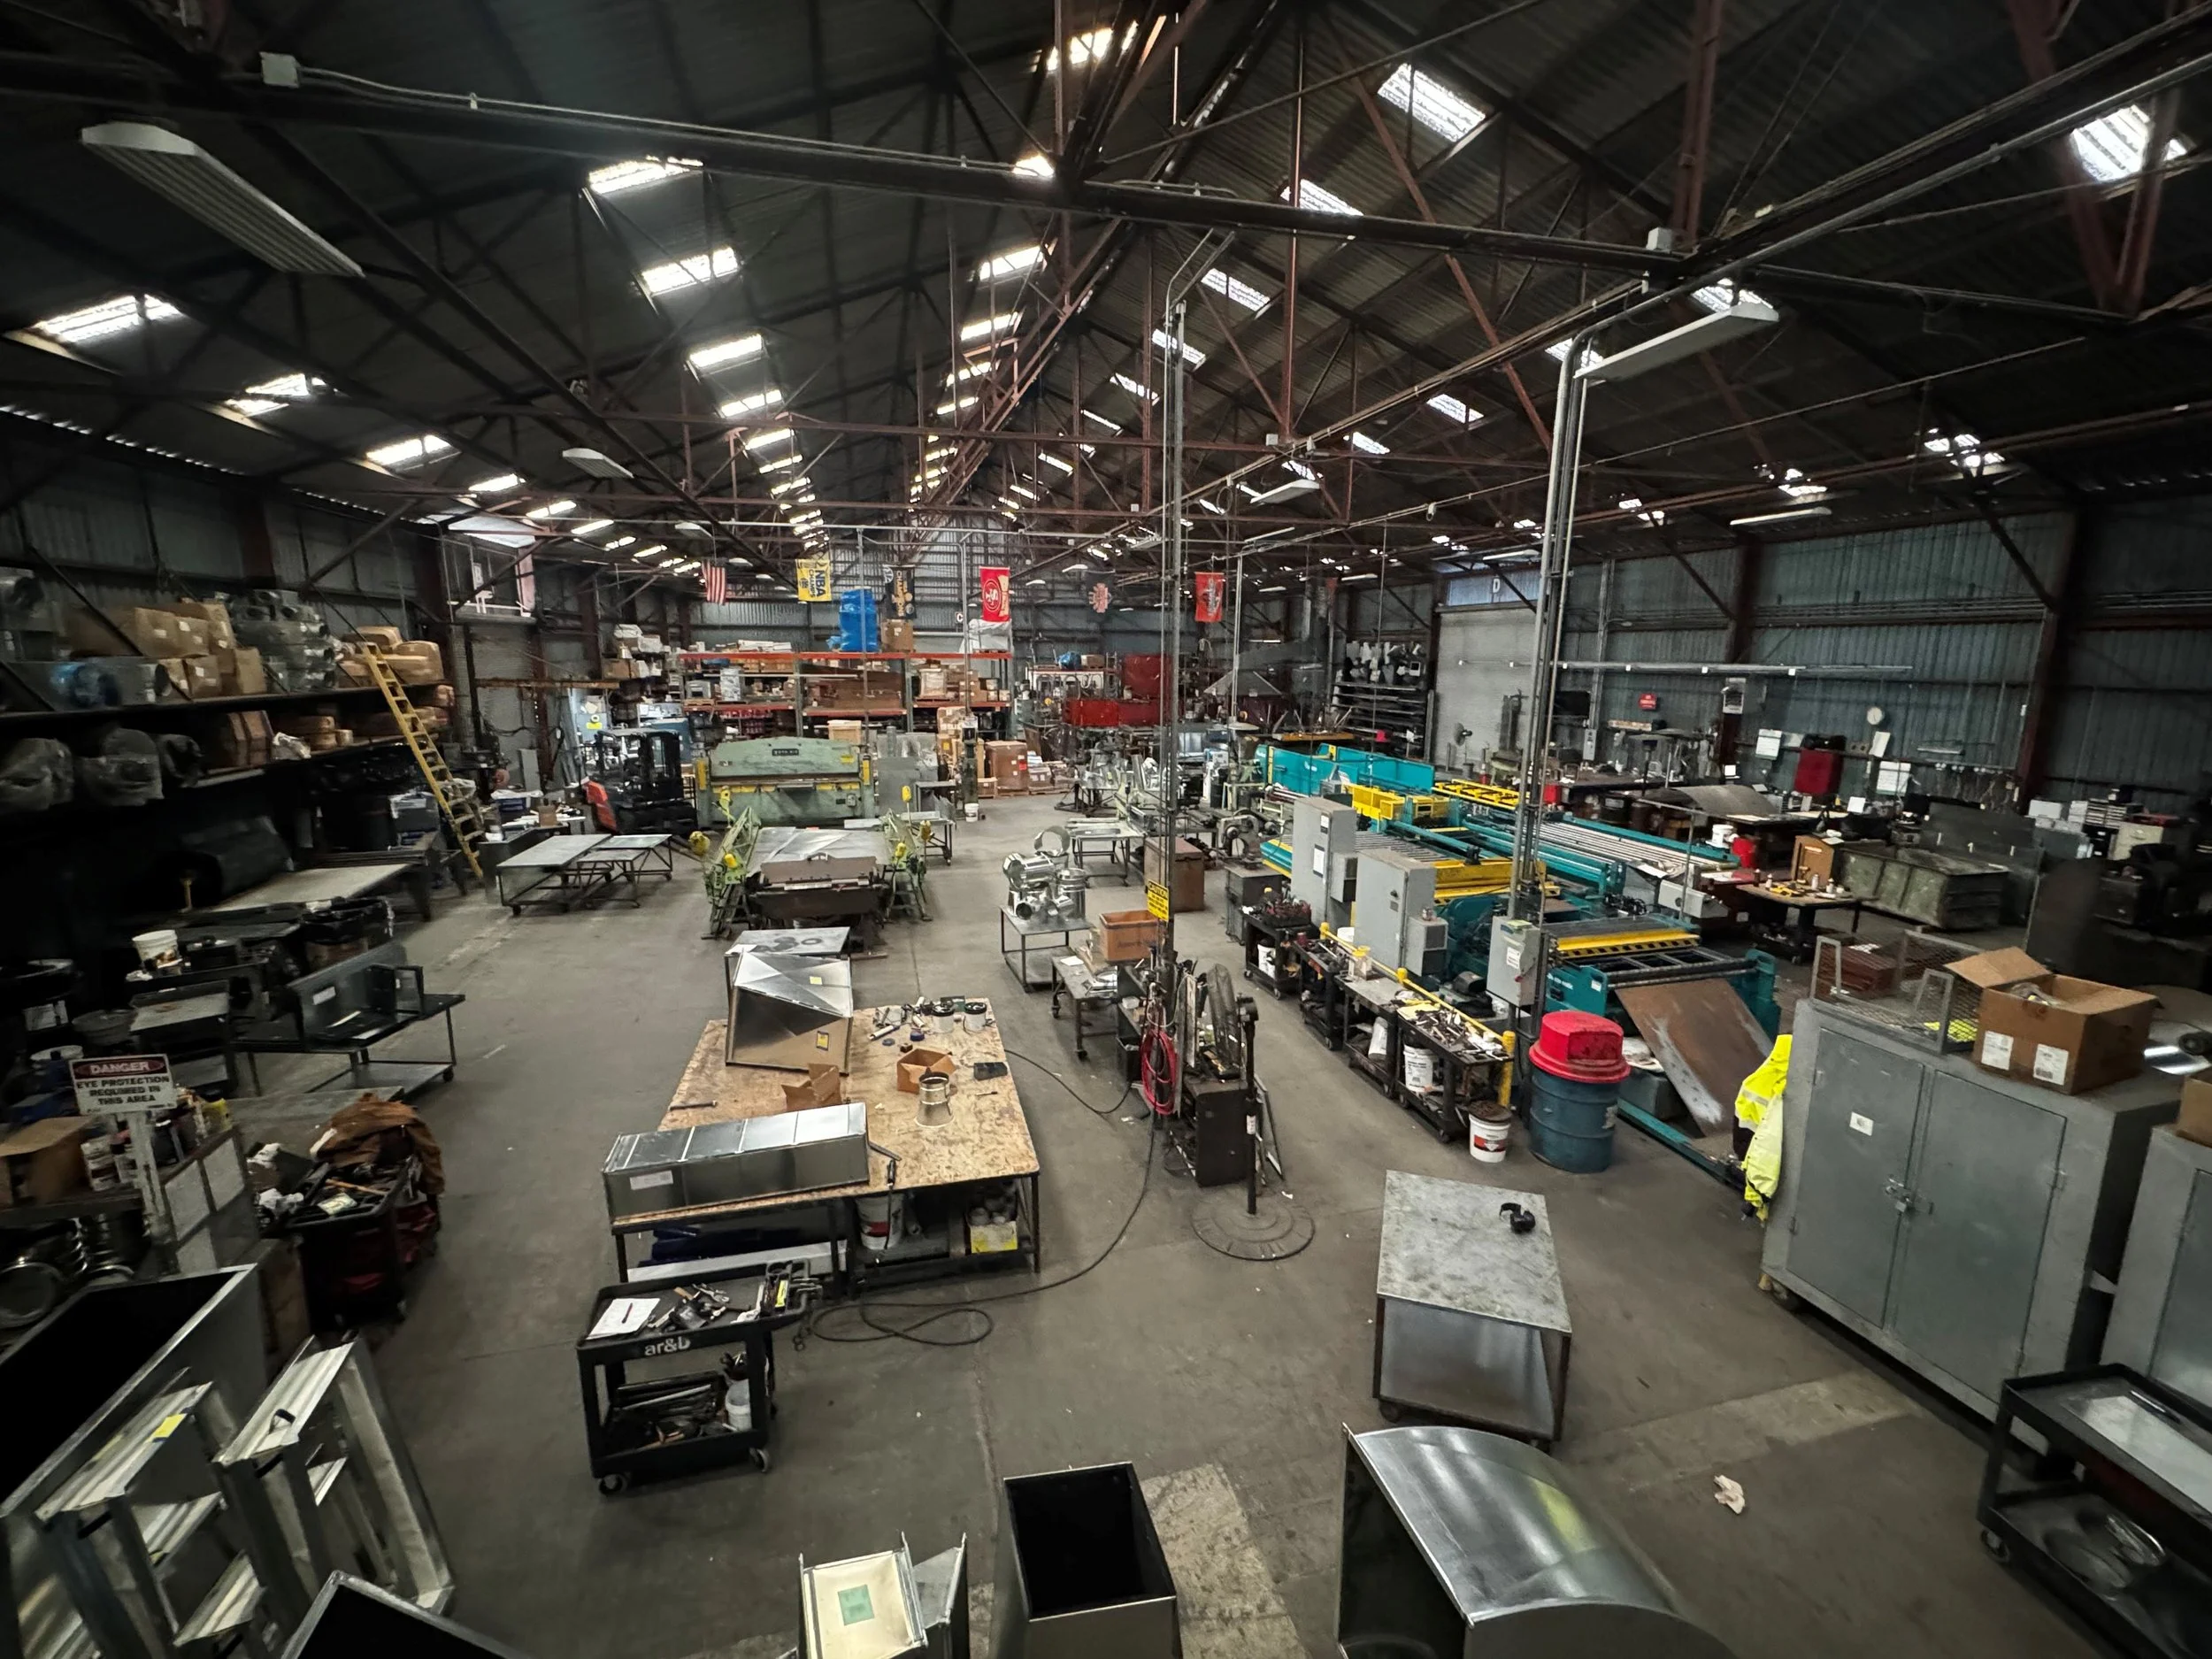
AR&B operates a 24,000-square-foot fabrication facility in San Francisco, supporting sheet metal fabrication, prefabrication, material staging, and project coordination.
By keeping fabrication in-house, AR&B maintains greater control over quality and scheduling, helps shorten lead times, reduces field installation time, and limits dependence on outside fabrication partners.
Safety Through Field Discipline
Complex mechanical construction requires careful planning, experienced supervision, and consistent coordination across trades.
With an EMR of 0.53, AR&B maintains a strong safety culture built around workforce training, disciplined field practices, and accountability at every level of the organization.
Architectural and Exposed Mechanical Systems
Open ceilings and architecturally exposed HVAC systems require more than technical performance. Ductwork, piping, equipment, and supports become part of the finished environment.
AR&B delivers the fabrication quality, clean installation, and field precision required when mechanical systems remain permanently visible.
Built for San Francisco
Dense urban jobsites, limited mechanical space, seismic requirements, strict building codes, occupied environments, and complex project logistics make San Francisco construction uniquely demanding.
AR&B brings more than a century of local mechanical construction experience to these conditions, helping project teams anticipate challenges and make better decisions before they affect the field.
Commercial HVAC Capabilities
Design-Build HVAC construction
Plan-spec mechanical installation
Tenant improvements and renovations
Ground-up commercial construction
Central plant systems
Chiller and boiler installation
Air handling and rooftop equipment
Ventilation systems
Ductwork fabrication and installation
Building automation coordination
Mechanical retrofits and system upgrades
Equipment replacement
Startup and commissioning support
More Than a Century of Mechanical Expertise
Since 1921, AR&B has built commercial HVAC systems throughout San Francisco and the Bay Area. The company’s project management, fabrication, coordination, and field capabilities support technically demanding projects at every scale.
Complex systems. Disciplined execution. Trusted mechanical expertise.